Retaining Walls Built
for Foothills Ground
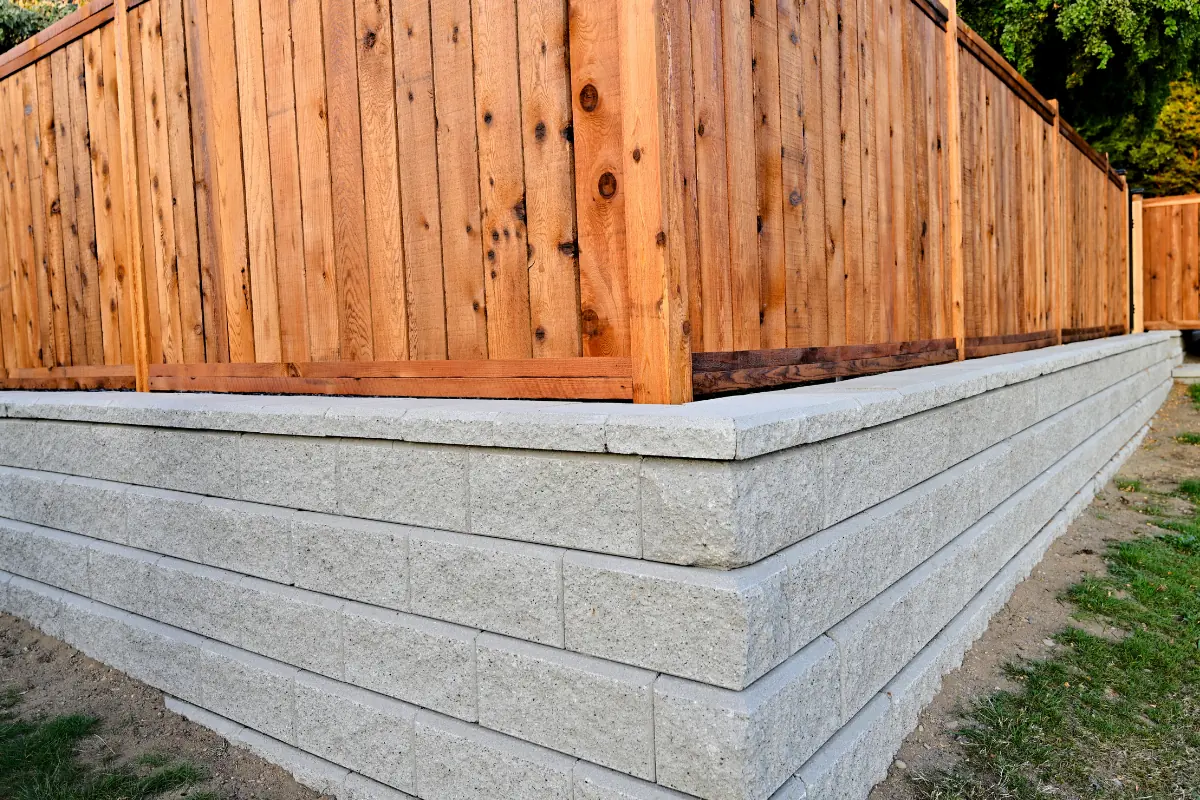
Foothills Retaining Wall Company builds walls that hold a hillside for the long haul. We dig to firm soil, compact a real base, bury the first course, and put drainage stone and a drain pipe behind every wall — because on sloped lots and red clay, water is what pushes walls over. Block, poured concrete and tiered walls for homes and businesses across Alexander, Catawba, Caldwell and Burke Counties.
Tell Us About
Your Slope.
Whether it's a washed-out bank behind the house, a timber wall that's leaning into the yard, or a sloped lot you want to turn into flat, usable space, start here. Give us your name, town and phone number and we'll call to set up a time to walk the site.
At the visit we look at the grade, the soil and where the water goes, measure the wall, and talk through block versus poured concrete. You get a written estimate that spells out the wall, the base, the drainage and the timeline.
- Free on-site visit and written estimate
- Drainage and base work itemized — not hidden
- Straight answer on whether your wall needs an engineer
- No pressure and no obligation
Retaining Walls for
Every Kind of Slope
Retaining walls are the only thing we do, so every crew member knows how a wall works — not just how it looks on the day it's finished. From a two-foot garden wall to a multi-tier hillside, we match the wall type to the height, the load above it and the soil behind it.
Segmental Block Walls
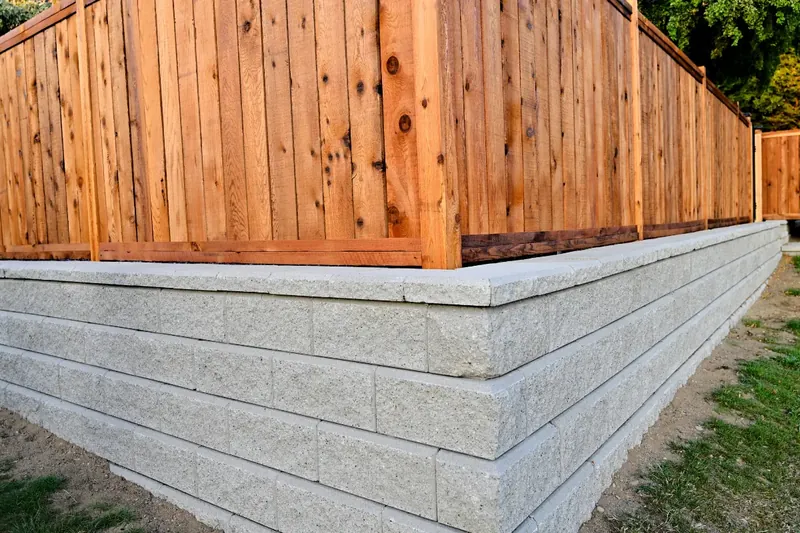
Interlocking concrete block stacked with a slight lean into the hill. Our go-to for most yards — it drains freely, handles a little ground movement, and can curve, step down a grade, or wrap a corner.
- Many colors, faces & cap styles
- Curves, corners & stepped tops
- Geogrid for taller walls
- Built on a compacted stone base
Poured Concrete Walls
Formed and poured on site on a reinforced footing. The right call where space is tight, where the wall carries a driveway or parking area, or where you want a clean, smooth face.
- Steel-reinforced footing & wall
- Weep holes & drain behind
- Smooth or textured face
- Ideal next to drives & structures
Tiered & Terraced Walls
Two or more shorter walls with level ground between them instead of one tall wall. Easier on the eye, often simpler to permit, and the terraces become planting beds, steps or seating space.
- Turns steep banks into usable levels
- Correct spacing between tiers
- Built-in steps where needed
- Room for plantings & lighting
Failing Wall Replacement
Leaning block, bulging stone, rotting railroad ties. We tear out the failed wall, find out why it failed, fix the base and the drainage, and rebuild it so it doesn't happen again.
- Timber & railroad-tie removal
- Root cause found before rebuilding
- Base & drainage corrected
- Haul-off of old material
Drainage & Erosion Control
When a bank keeps washing out or water sheets off the hill into your yard, a wall alone isn't the fix. We pair walls with drain lines, clean stone and grading so runoff goes where it should.
- Perforated drain pipe & outlets
- Washed drainage stone backfill
- Filter fabric to keep clay out
- Regrading above & below the wall
Patio, Pool & Driveway Walls
Flat space for a patio, pool or wider driveway on a sloped lot usually starts with a wall. We build the wall that creates the level pad and holds it — sized for the load that will sit on top.
- Walls that create level pads
- Rated for vehicle surcharge loads
- Seat walls & wall caps
- Coordinated with your other trades
What Goes Into a Wall
That Stays Standing
Firm Soil
First Course
& Clean Stone
Height Calls For It
Most failed walls we're called out to look fine from the front. The problem is behind and underneath them: block set straight on loose fill, no drain pipe, and native clay packed right up against the back of the wall. After a few wet seasons the clay holds water, the water adds weight, and the wall starts to lean or bulge.
Our walls start with a trench cut down to undisturbed soil and a base of crushed stone compacted in lifts. The first course goes in below grade so the wall can't kick out at the bottom. Behind the block we place washed drainage stone, wrapped in filter fabric so the clay can't migrate in and clog it, with a perforated pipe at the base that carries water out to daylight. On taller walls, layers of geogrid run back into the hillside and lock the soil and the wall together as one mass.
None of that shows when the job is done — which is exactly why it gets skipped. We list it on your estimate so you can see what you're paying for, and so you can compare our number to anyone else's line for line.
Why Hire a Retaining
Wall Specialist
We look at the slope, the soil, where water runs and how equipment will get in, then measure the wall.
You get the wall type, height, drainage, materials, price and schedule in writing — plus whether an engineer or permit is needed.
Excavate, compact the base, set and level the first course, then build up with drainage stone, pipe and geogrid as we go.
Caps set, backfill graded, drain outlets checked and the site cleaned up. We walk the finished wall with you.
Recent Retaining Walls
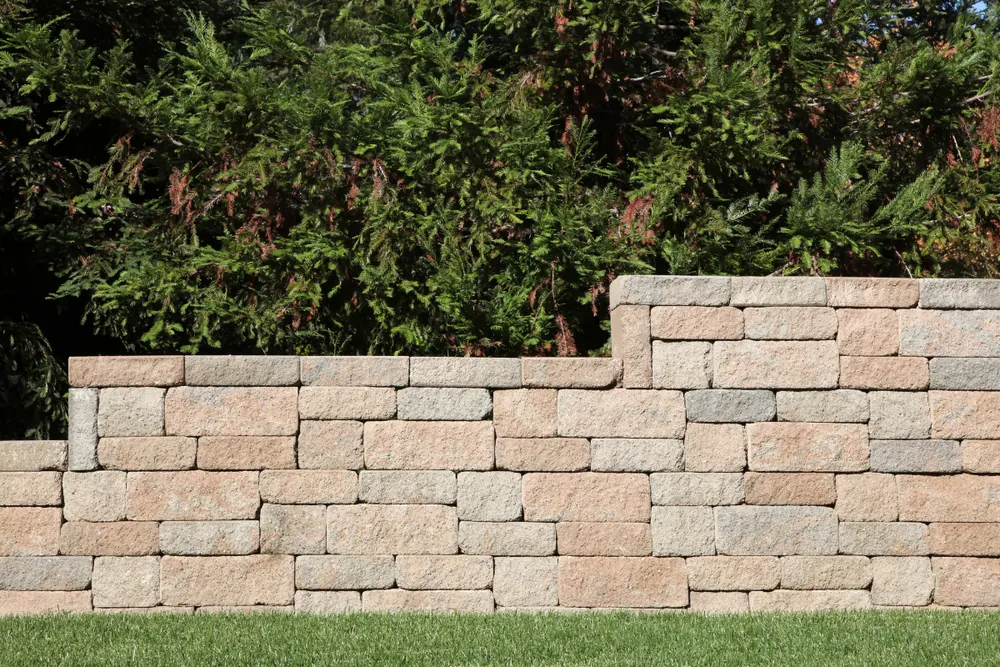
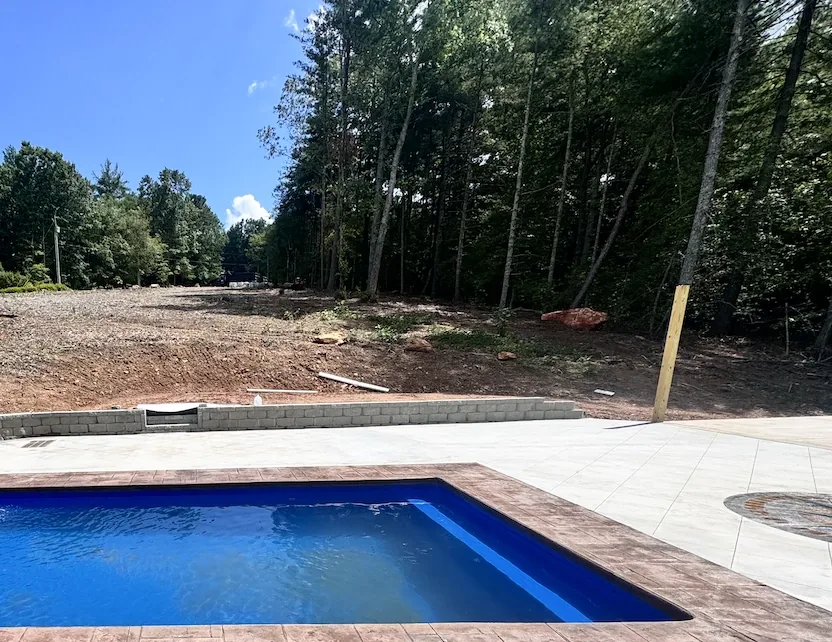
A few of the walls we've built on sloped lots in the area — from a capped block wall carrying a fence line to a low wall holding a freshly graded bank beside a new pool.
Retaining Wall Questions,
Straight Answers
The things people most often ask us at the first site visit. Don't see yours? Call (828) 471-7706.
Why do retaining walls fail?
Almost always because of water. When rain soaks the soil behind a wall and has no way out, the pressure on the back of the wall climbs far past what it was built to hold. The other usual causes are a base that was never compacted, a first course that wasn't buried below grade, and a wall built too tall for its design with no geogrid tying it into the hill. We build every wall with clean drainage stone and a perforated drain pipe behind it, on a compacted base, with the first course buried.
How tall can a wall be before it needs an engineer?
As a working rule, walls holding back more than about four feet of soil, or walls with a driveway, building or steep slope above them, need an engineered design and may need a permit. Requirements vary by county and town, so we tell you at the estimate whether your wall falls into that category and coordinate the design when it does.
Block wall or poured concrete wall?
Segmental block suits most residential yards: it flexes slightly with the ground, drains well, can curve and step, and comes in plenty of colors and textures. Poured concrete makes sense where space is tight, where the wall carries a heavy load such as a driveway, or where you want a clean, modern face. We'll recommend the type that fits the slope, the load and the look you want.
Can you replace an old railroad-tie or timber wall?
Yes. Timber walls are common in older neighborhoods around here and most of them are rotting, leaning or both. We remove the old timbers, rebuild the base, and replace the wall with block or concrete that won't rot — with proper drainage behind it this time.
What areas do you serve?
We build retaining walls throughout Alexander, Catawba, Caldwell and Burke Counties — including Taylorsville, Hiddenite, Stony Point, Hickory, Newton, Conover, Maiden, Lenoir, Granite Falls, Hudson, Sawmills, Morganton, Valdese, Drexel and the communities in between.
How long does it take to build a retaining wall?
A typical residential wall takes a few days to a week on site, depending on length, height, equipment access and how much soil has to be moved. Tiered walls, engineered walls and tight lots take longer. Your estimate includes a written timeline.
What affects the cost of a retaining wall?
Height and length set the size of the job, but price also depends on the wall material, how much excavation and hauling is needed, equipment access, drainage, whether geogrid or an engineered design is required, and removal of an old wall. We measure on site and give you a written number before any work starts.
Are your estimates really free?
Yes. We come out, look at the slope and the soil, measure, talk through options and leave you with a written estimate — no cost and no obligation. Call (828) 471-7706 or use the form above.
Retaining Walls Across
Four Foothills Counties
Foothills Retaining Wall Company works throughout Alexander, Catawba, Caldwell and Burke Counties. The ground changes a lot across that stretch — from lake lots and river bluffs along the Catawba to the steeper, rockier slopes toward the Brushy Mountains and the Blue Ridge — and so do the walls it takes to hold it. Not sure if you're in our area? Send us your town and we'll let you know.
Alexander County
Brushy Mountain ridges and rolling farm country, where long sloped driveways and hillside home sites need walls that can take real runoff.
- Taylorsville
- Hiddenite
- Stony Point
- Bethlehem
- Ellendale
Catawba County
Established neighborhoods with aging timber walls, newer subdivisions on cut-and-fill lots, and lakefront property along Lake Hickory and Lake Norman.
- Hickory
- Newton
- Conover
- Maiden
- Claremont
- Catawba
- Sherrills Ford
Caldwell County
Where the Foothills start climbing toward the Blue Ridge — steeper yards, rockier digs and plenty of banks that need to be held back.
- Lenoir
- Granite Falls
- Hudson
- Sawmills
- Cajah's Mountain
- Gamewell
Burke County
From Morganton's hillside neighborhoods to lake property near Lake James and Lake Rhodhiss, with the South Mountains to the south.
- Morganton
- Valdese
- Drexel
- Glen Alpine
- Hildebran
- Connelly Springs
- Rutherford College